129 esso Lane
Elgin, SC 29045
- 5 Beds
- 5 Baths Full Baths: 4 Half Baths: 1
- 3,575 SqFt
- 8,712 Lot Size
- 2019 Year Built
GALLERY
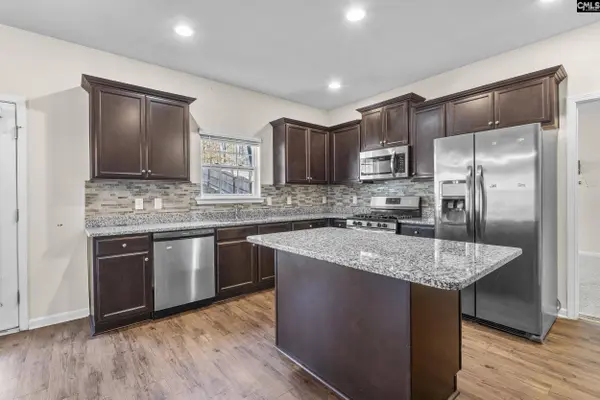
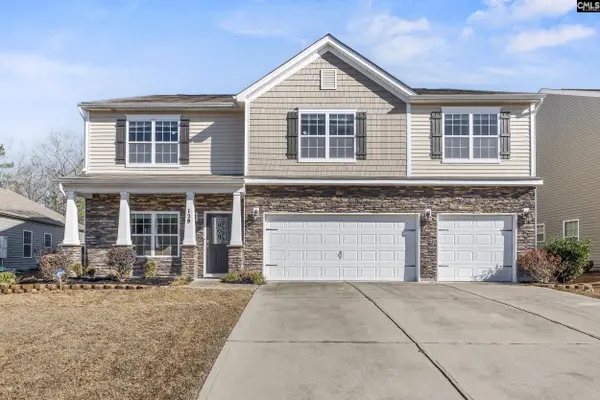
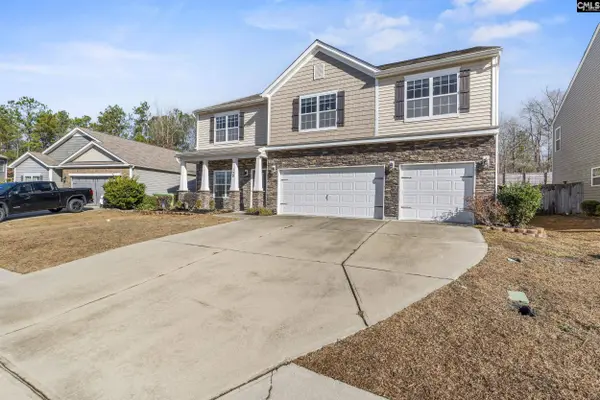
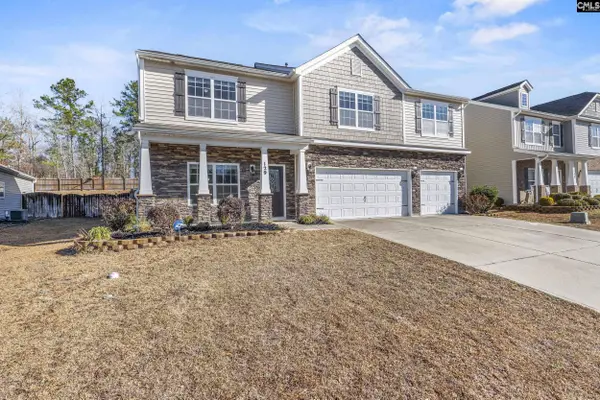
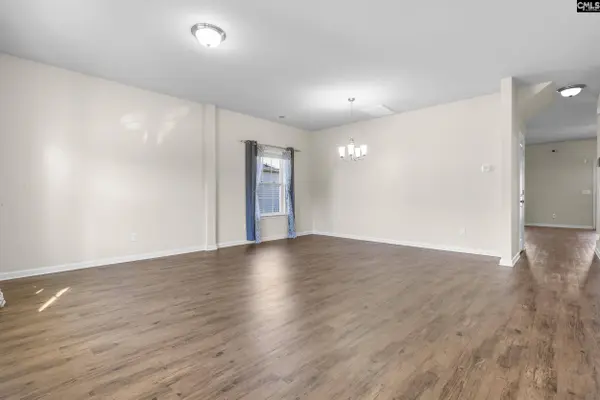
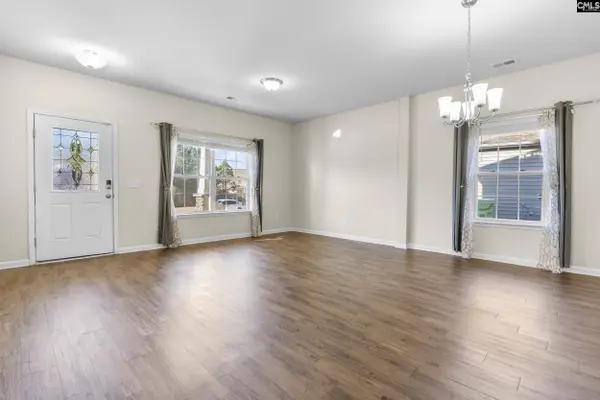
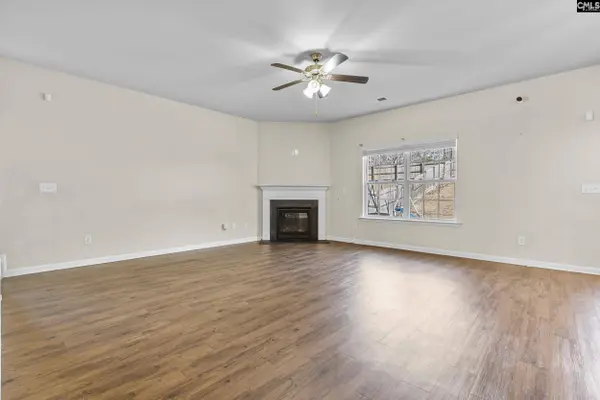
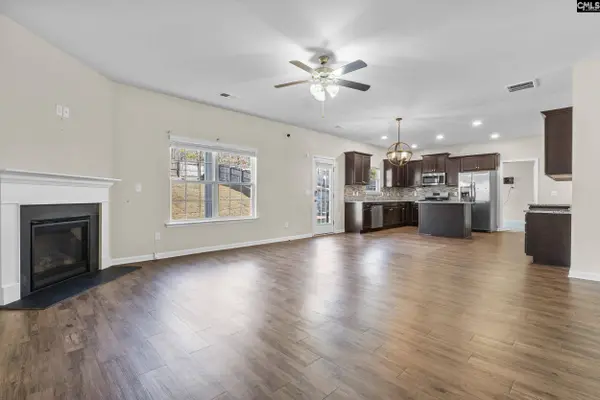
PROPERTY DETAIL
Key Details
Property Type Single Family Home
Sub Type Single Family
Listing Status Active
Purchase Type For Sale
Square Footage 3, 575 sqft
Price per Sqft $104
Subdivision Campbell Ridge
MLS Listing ID 634354
Style Traditional
Bedrooms 5
Full Baths 4
Half Baths 1
Construction Status Resale
HOA Y/N No
Year Built 2019
Lot Size 8,712 Sqft
Property Sub-Type Single Family
Location
State SC
County Richland
Area Columbia Northeast
Rooms
Primary Bedroom Level Second
Bedroom 2 Main
Dining Room Main Floors-Hardwood
Kitchen Main
Building
Story 2
Foundation Slab
Sewer Public
Water Public
Structure Type Brick-Partial-AbvFound,Vinyl
Construction Status Resale
Interior
Heating Central
Cooling Central
Fireplaces Number 1
Exterior
Exterior Feature Patio, Front Porch - Uncovered
Parking Features Garage Attached, Front Entry
Garage Spaces 3.0
Fence Privacy Fence
Pool No
Street Surface Paved
Schools
Elementary Schools Catawba Trail , Pontiac
Middle Schools Summit
High Schools Spring Valley
School District Richland Two
Others
Virtual Tour https://unbranded.youriguide.com/129_esso_ln_elgin_sc/
SIMILAR HOMES FOR SALE
Check for similar Single Family Homes at price around $375,000 in Elgin,SC

Pending
$270,000
575 Silver Spoon Lane, Elgin, SC 29045
Listed by Williams & Williams Realty Com4 Beds 3 Baths 2,375 SqFt
Active
$299,900
413 West Peaceful Pines Way, Elgin, SC 29045
Listed by Century 21 Vanguard4 Beds 3 Baths 2,342 SqFt
Pending
$325,000
18 Brake Court, Elgin, SC 29045
Listed by Keller Williams Preferred5 Beds 3 Baths 2,315 SqFt
CONTACT